Prestige Kodagurki Master Plan

The master plan of Prestige Kodagurki is designed across a sprawling 107-acre township situated in Kodagurki, Devanahalli, North Bengaluru Rural district, Karnataka 562110. The development offers modern residential living keeping residents close to key regional transit corridors and major employment hubs. A well-planned entry system ensures smooth traffic flow and round-the-clock safety.
This layout gives residents quiet living while maintaining fast access to nearby commercial destinations. Having dedicated access controls ensures overall traffic moves effortlessly across the township. It also boosts safety with 24-hour perimeter security. Landscaped internal roads and green buffers create a peaceful, open residential environment.
Residential Zone Layout & Tower Setup
The living area inside Prestige Kodagurki gives homeowners maximum natural light, fresh airflow, and privacy. Designers planned the layout so that homes feel open and bright throughout the day.
The residential area consists of 6 towers with spacious unit configurations. Each tower rises to G+32 floors. The design creates a calm and secure atmosphere for residents.
Starting prices begin at ₹92 Lakh. Pre-launch starts in October 2026, with the official launch expected in December 2026 and possession targeted for December 2031. Buyers can choose from 2, 3, and 4 BHK unit types:
- 2 BHK Units: Sizes range from 1,100 to 1,300 sq.ft. Prices range from ₹92 Lakh to ₹1.09 Cr.
- 3 BHK Compact Units: Sizes range from 1,450 to 1,650 sq.ft. Prices range from ₹1.21 to ₹1.38 Cr.
- 3 BHK Large Units: Sizes range from 1,700 to 1,950 sq.ft. Prices range from ₹1.42 to ₹1.63 Cr.
- 4 BHK Units: Sizes range from 2,200 to 2,700 sq.ft. Prices range from ₹1.84 to ₹2.26 Cr.
Connectivity & Surrounding Highlights
A key highlight of Prestige Kodagurki is its strategic location along the fast-growing North Bangalore corridor near Devanahalli and NH-44.
| Destination Type | Key Location / Landmark | Distance & Travel Specs |
| Airport & Access | Kempegowda International Airport | Approx. 12–15 km via NH-44. |
| Employment Hub | KIADB Aerospace SEZ | 11.6 km (approx. 17 mins drive). |
| Healthcare | Ramaiah Leena Hospital, Devanahalli | 1.0 km (approx. 4 mins drive). |
Clubhouse, Green Spaces & Recreation
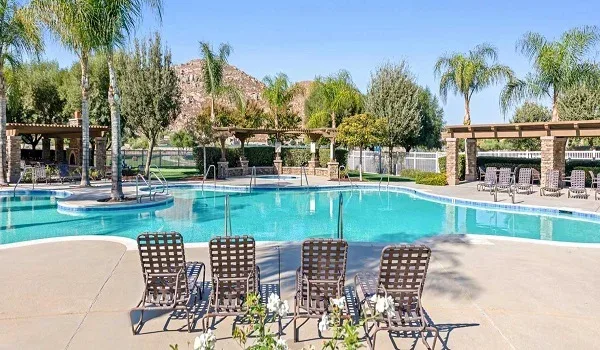
Health and outdoor living sit at the core of the residential layout. A dedicated clubhouse acts as the main social hub for the community, complete with a gymnasium and a swimming pool for exercise and relaxation.
Over 30 world-class outdoor amenities sit scattered around the 23 acres of green grounds. The developer has shared these core features for now, while full amenity layouts and details appear in the official project documentation.
Location & Regional Connectivity
Situated in Kodagurki along Nandi Hills Road, Kundana Hobli, the project offers residents convenient access to key travel routes and destinations across North Bengaluru.
- Nandi Hills Road: Situated right along the arterial road, providing seamless connection to regional routes.
- Kempegowda International Airport: Located within convenient driving distance across the North Bengaluru corridor.
- Devanahalli Town: Positioned nearby, offering fast access to municipal conveniences and local transit points.
Important Real Estate Guidance for Buyers
Prestige Sanctuary in Kodagurki is fully registered under RERA with the official registration number PRM/KA/RERA/1250/303/PR/101122/005448. Homebuyers can verify all sanctioned plans and legal clearances directly on the official state portal.
The development offers luxury 4 BHK villas ranging from 4,085 sq. ft. to 6,680 sq. ft., with prices starting from ₹4.3 Crore onwards. This 23-acre project comprises 85 exclusive residential units, designed for high-end living in North Bengaluru.
Frequently Asked Questions
1. What is the total land area and layout structure of Prestige Kodagurki?
Prestige Kodagurki is a sprawling 107-acre township located in Kodagurki, Devanahalli taluk, Bengaluru Rural district (PIN code 562110). Designed as an expansive residential community, it provides seamless connectivity to NH-44, Devanahalli town, and Kempegowda International Airport.
2. How many residential towers and floor levels are included in the master plan?
The development features 6 high-rise residential towers offering 2, 3, and 4 BHK configurations. Each tower is designed with G+32 floors, elevating modern high-rise living with spacious apartment layouts and strategic open views.
3. What are the available apartment configurations, sizes, and pricing details?
Prestige Kodagurki offers 2 BHK units (1,100–1,300 sq.ft.) starting from ₹92 Lakh to ₹1.09 Cr, 3 BHK Compact units (1,450–1,650 sq.ft.) priced between ₹1.21–₹1.38 Cr, 3 BHK Large units (1,700–1,950 sq.ft.) from ₹1.42–₹1.63 Cr, and expansive 4 BHK units (2,200–2,700 sq.ft.) ranging from ₹1.84–₹2.26 Cr.
4. What is the location advantage and timeline for Prestige Kodagurki?
Situated off NH-44, the site offers swift access to Kempegowda International Airport (~12–15 km), Devanahalli town (~6 km), and key tech hubs like Devanahalli Business Park and KIADB Aerospace SEZ. Pre-launch is scheduled for October 2026, with launch in December 2026, and project possession/completion targeted for December 2031.