Prestige Kodagurki Specifications
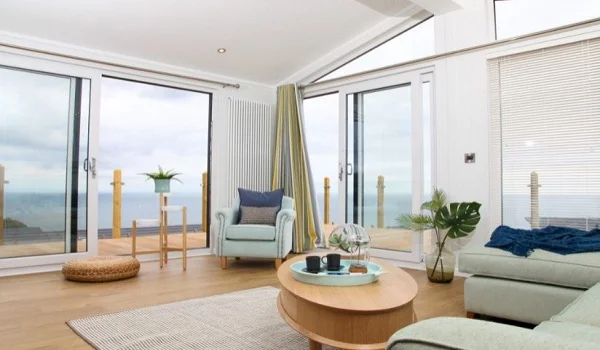
The Prestige Kodagurki include a strong frame, vitrified tile flooring, UPVC windows, and durable paint. They also include quality light as well as plumbing fixtures. These details ensure that all homes in the 107-acre housing area meet high quality standards for long-lasting strength.
Specification means the building details that list the exact materials, finishes, and fittings used for a project. They cover floors, walls, doors, windows, bathrooms, light systems, and kitchens.
Homebuyers can review these details to see what finishes go into their future homes. Prestige Group uses tested, branded materials to build sturdy homes along the North Bangalore airport belt.
Detailed Specifications of Prestige Kodagurki
Structure & Tower Setup
- Framework: Concrete frame designed to handle earth tremors for safety all over the housing area.
- Tower Scale: 6 high-rise housing towers located within the 107-acre layout, featuring G+32 floor structures.
- Inward Setup: All towers face inward toward central open spaces, set safely away from the main access roads.
Home Types & Layout
- Home Types: 2 BHK, 3 BHK, and 4 BHK luxury layout choices.
- Size Ranges: 2 BHK units range from 1,100 to 1,300 sq ft. 3 BHK units range from 1,450 to 1,950 sq ft. 4 BHK units range from 2,200 to 2,700 sq ft.
- Smart Design: Aligned pipe ducts keep room shapes square. This design cuts dead space and boosts usable floor area.
Lobby & Staircase Finishes
- Ground Lobby: Neat flooring finishes dress the main entrance lobbies.
- Upper Lobbies: Vitrified tile floors cover all basement as well as upper elevator lobbies.
- Staircases: Durable service stairs and lobbies use quality stone or cement tiles.
Elevators & Lifts
- Lifts: Safe, fast lifts sit in all 6 towers. They sit in central cores for short, easy walks from every floor door.
Apartment Flooring
- Living & Bedrooms: Smooth vitrified tiles cover entry halls, living rooms, dining spots, hallways, bedrooms, kitchens, and utility spaces.
- Balconies: Non-slip ceramic tiles cover all the outdoor balconies.
Kitchen Features
- Counter & Tiles: Granite counters come with wall tile trims above the work area.
- Utilities: Piped gas lines and attached utility spaces handle daily washing and storage needs.
Toilets & Bathroom Fittings
- Floors & Walls: Ceramic floor tiles match wall tiles that run up to the false ceiling level.
- Fittings: Quality toilets, wash basins, and chrome taps come standard in every bath.
- Pipes: Hidden drain pipes sit safely inside false ceilings.
Doors & Windows
- Main Door: Wood frame with a smooth laminated flush door panel.
- Inner Doors: Strong wooden frames with laminated flush door panels.
- Windows: UPVC sliding glass doors and windows let in plenty of sunlight and fresh air.
Paint & Wall Finishes
- Outer Walls: Weather-proof outer paint shields the building from rain and sun.
- Inner Walls: Smooth distemper paint covers inner walls and ceilings.
- Railings: Protective enamel paint coats all balcony and stair rails.
Electrical Systems
- Wiring: Hidden copper wires run through PVC pipes with modular wall switches in all rooms.
- Power & Data: Plentiful light points, power plugs, TV points, and internet lines fit all main rooms.
- Meters: Individual power meters come with safety breakers to stop shock risks.
Water Supply & Power Backups
- Water System: Clean city water combines with rainwater collection pits and clean water plants.
- Power Backup: Main power generators keep common lights and vital home needs running during power cuts.
Safety & Green Features
- Gate Safety: One guarded gate controls all entry to the 107-acre site. Security guards and CCTV cameras monitor common areas 24/7.
- Green Design: Common areas use low-power lights. Rainwater pits and an on-site sewage plant clean as well as reuse water for green lawns.
Prestige Kodagurki Specification Review
Early buyers and also local real estate experts give strong reviews to Prestige Kodagurki specifications. They highlight the firm concrete frame, vitrified floor tiles, UPVC windows, as well as branded fittings. These clear choices deliver durable, low-care homes built for everyday comfort in Devanahalli.